SHOULTZ PROJECT
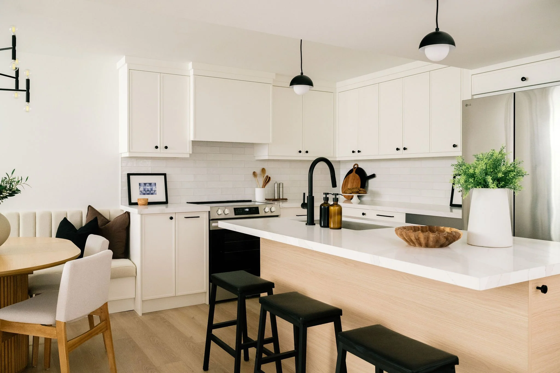
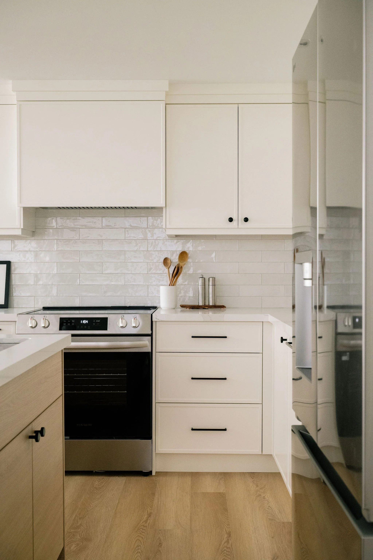
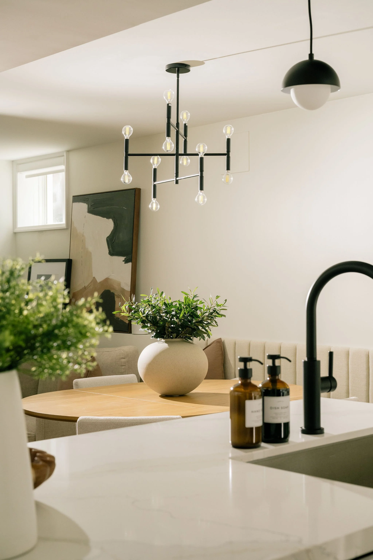
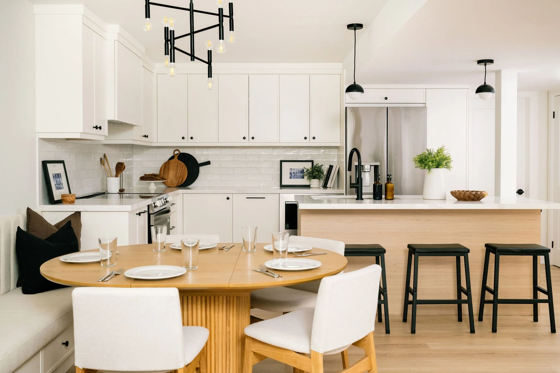
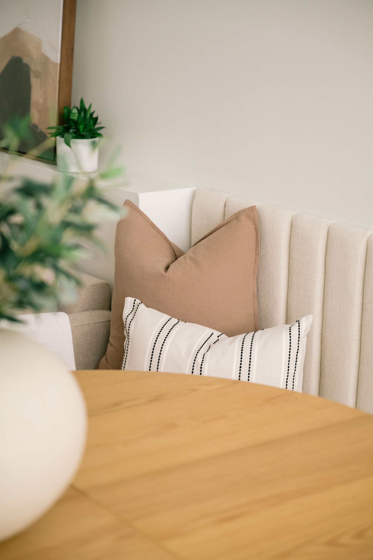
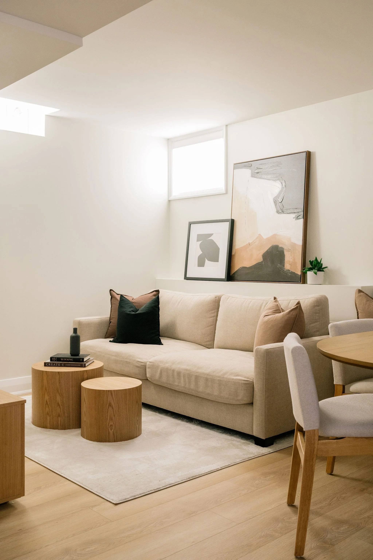
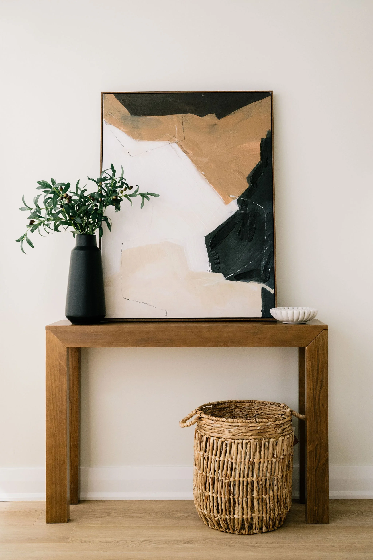
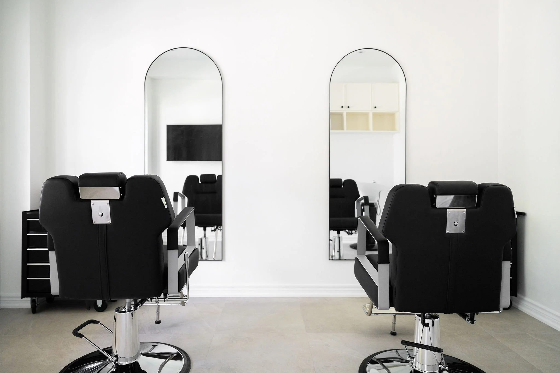
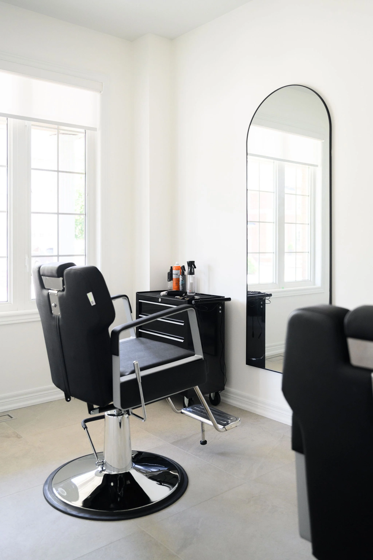
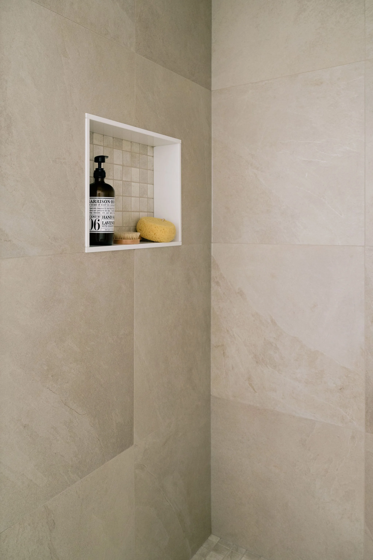
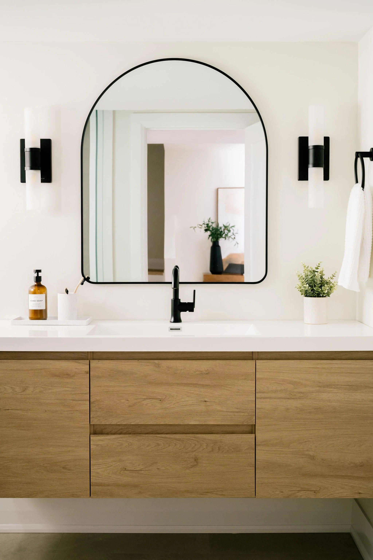
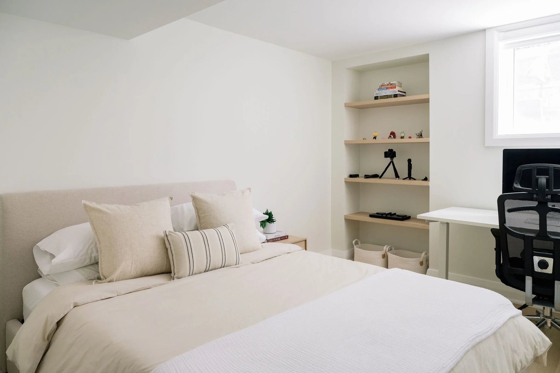
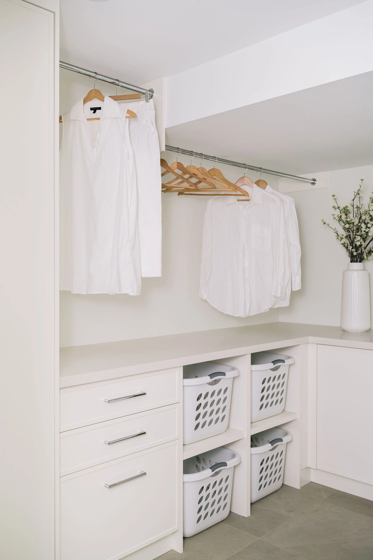
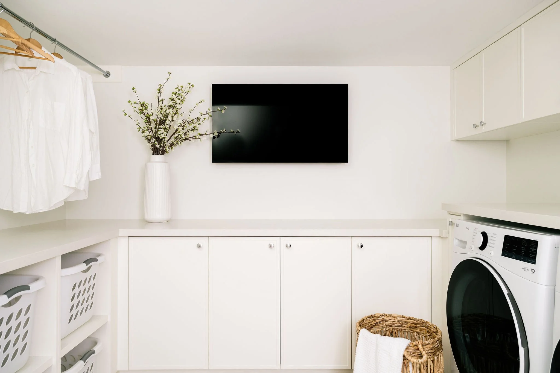
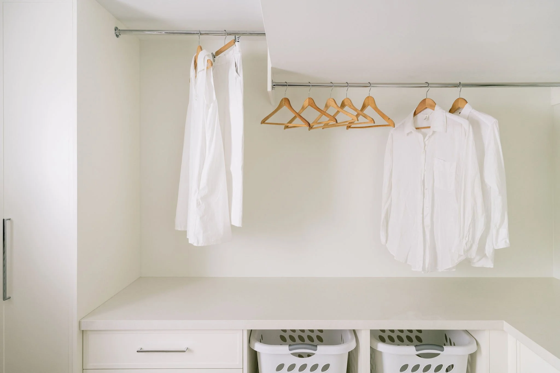
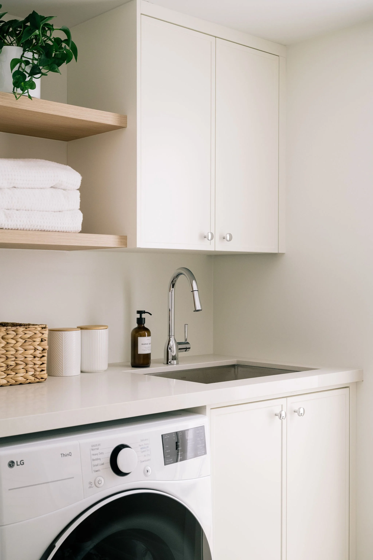
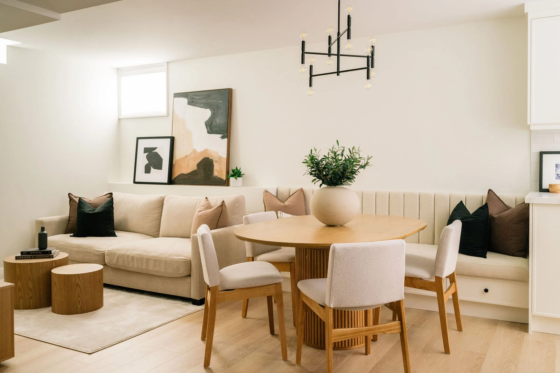
The Shoultz Project was focused on creating an expanded living area in the basement of an intergenerational home. They were seeking a warm live-able space for their son. So we created a bedroom, kitchen, family room and barber studio space that he could both live and work out of. We also expanded the laundry room, the work horse of the home, adding in a tv into that room so they can listen to podcasts or watch pickleball while doing chores. This was a total basement conversion to create another level of liveable space. The result is a sweet private apartment within a shared family home.
Photos by Janet Kwan