HUMBERSTONE PROJECT
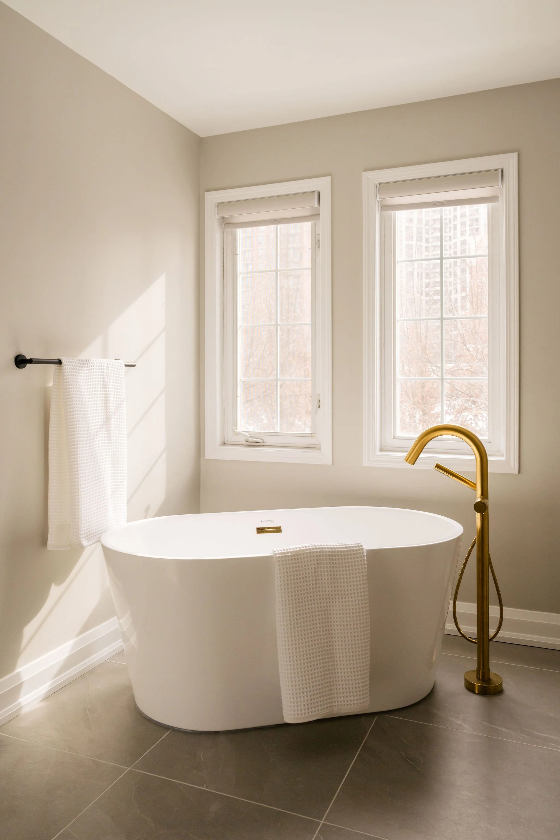
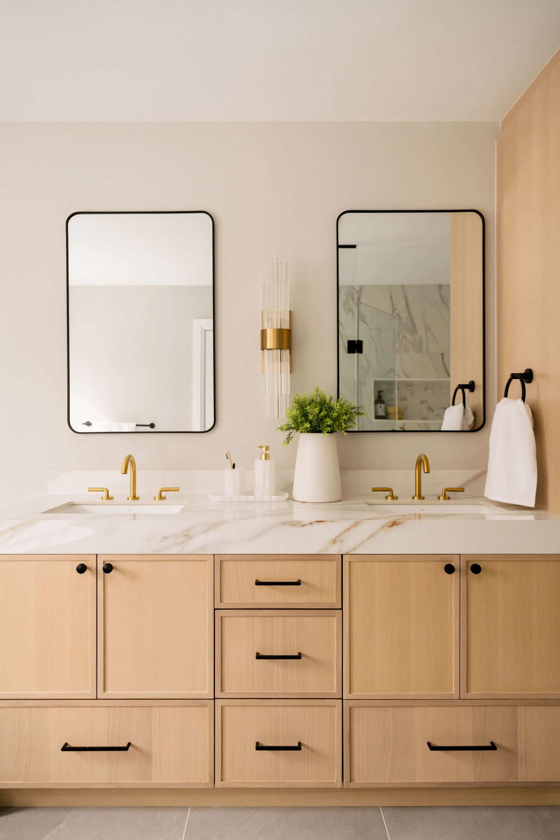
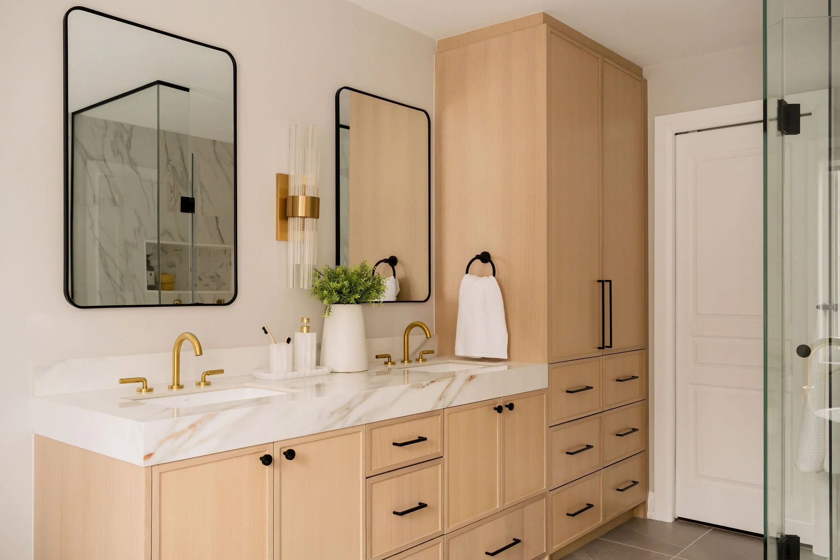
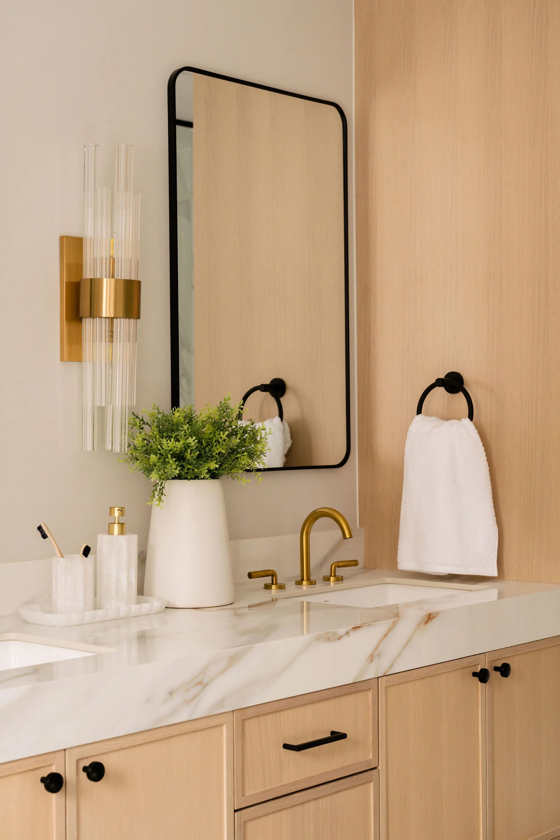
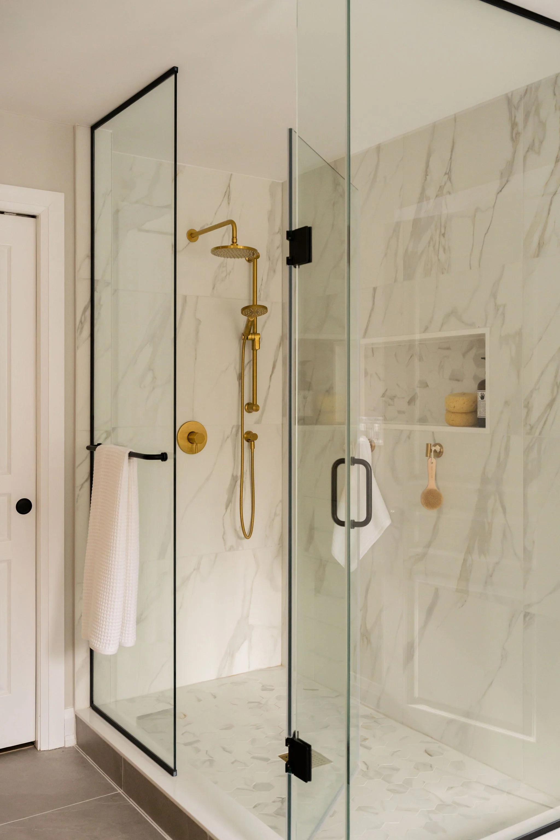
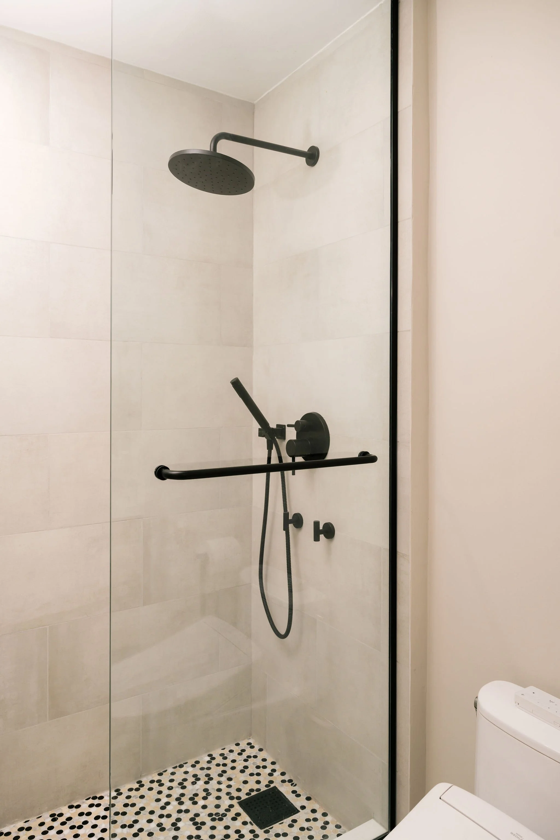
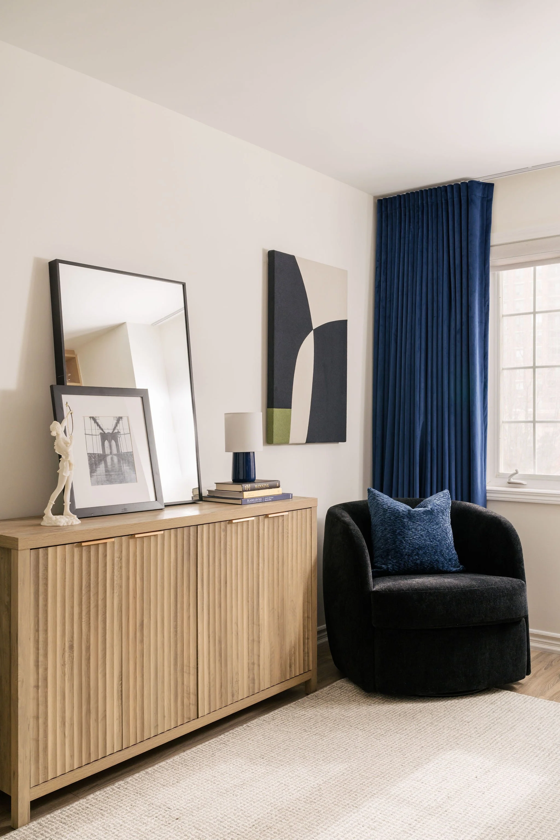
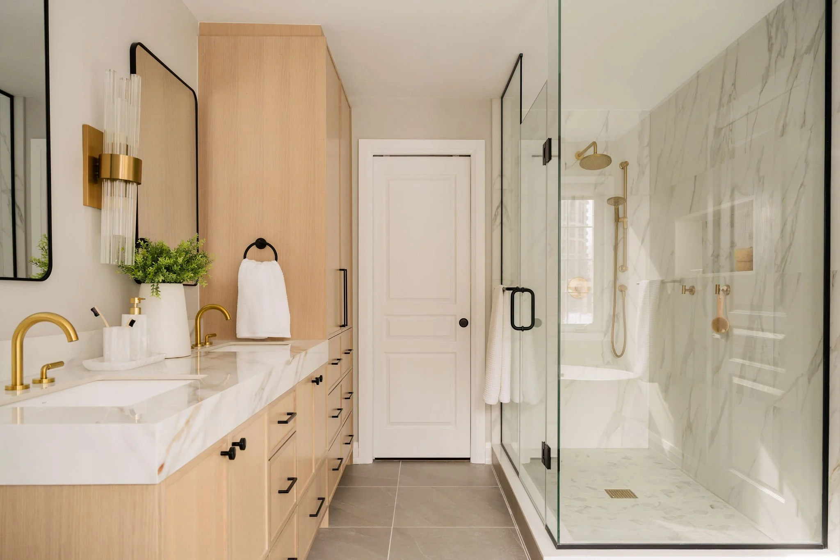
The Humberstone Project tackled 3 bathrooms - the master bathroom, powder room, and main bathroom - alongside an office upgrade. The original footprint of the master bathroom wasn’t cutting it, so we borrowed space from the hallway into the master bedroom to give them more square footage where it was needed. We reconfigured the master bathroom into a more efficient layout, gave them additional cabinet storage, and a much more spacious shower. What we landed on is gentle, warm, and a much more functional use of their space. You can read more about it, and see before photos of this reno in our Style at Home feature!
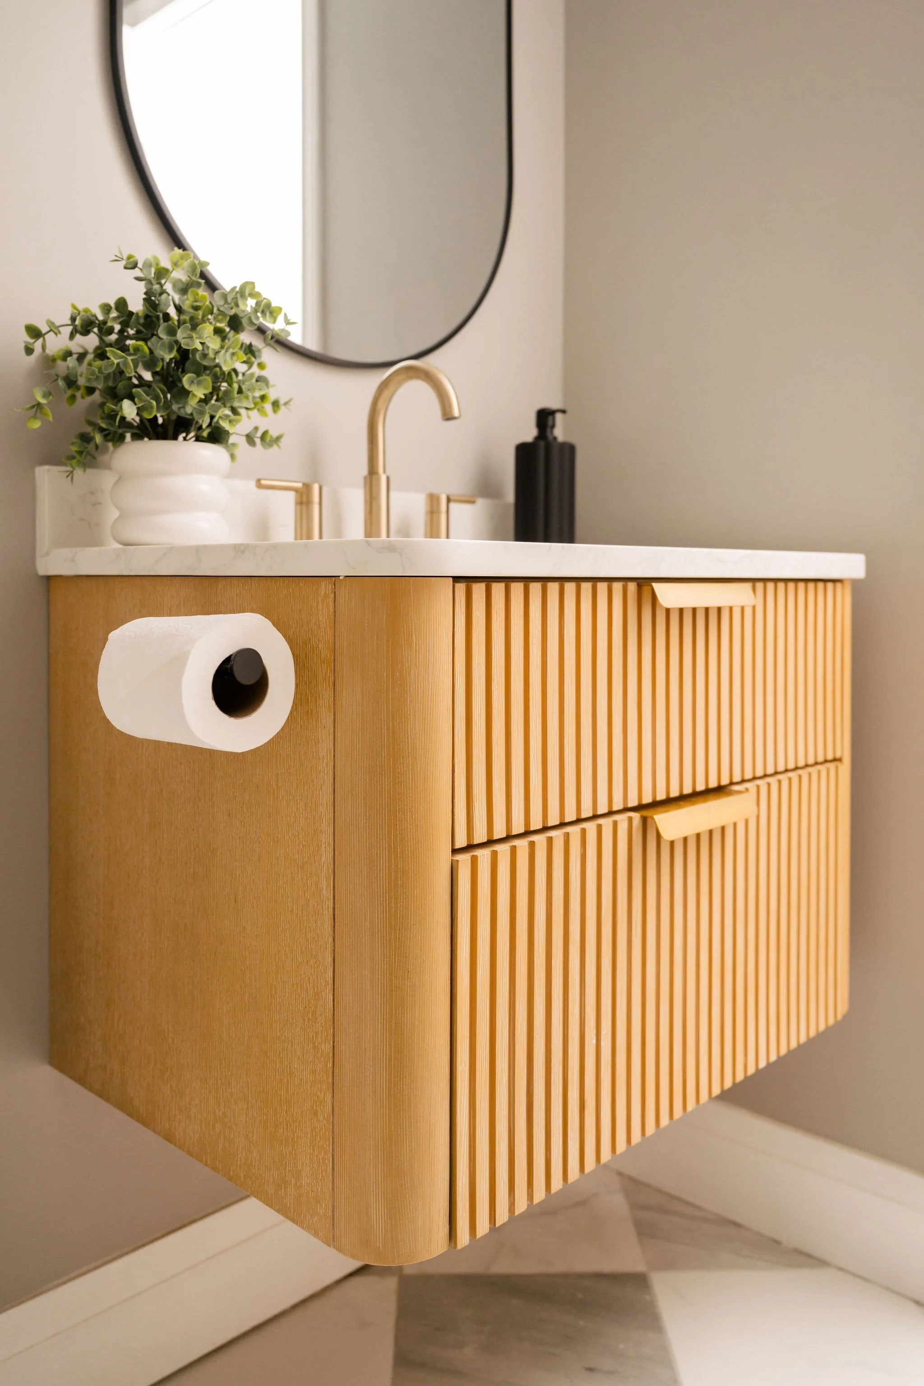
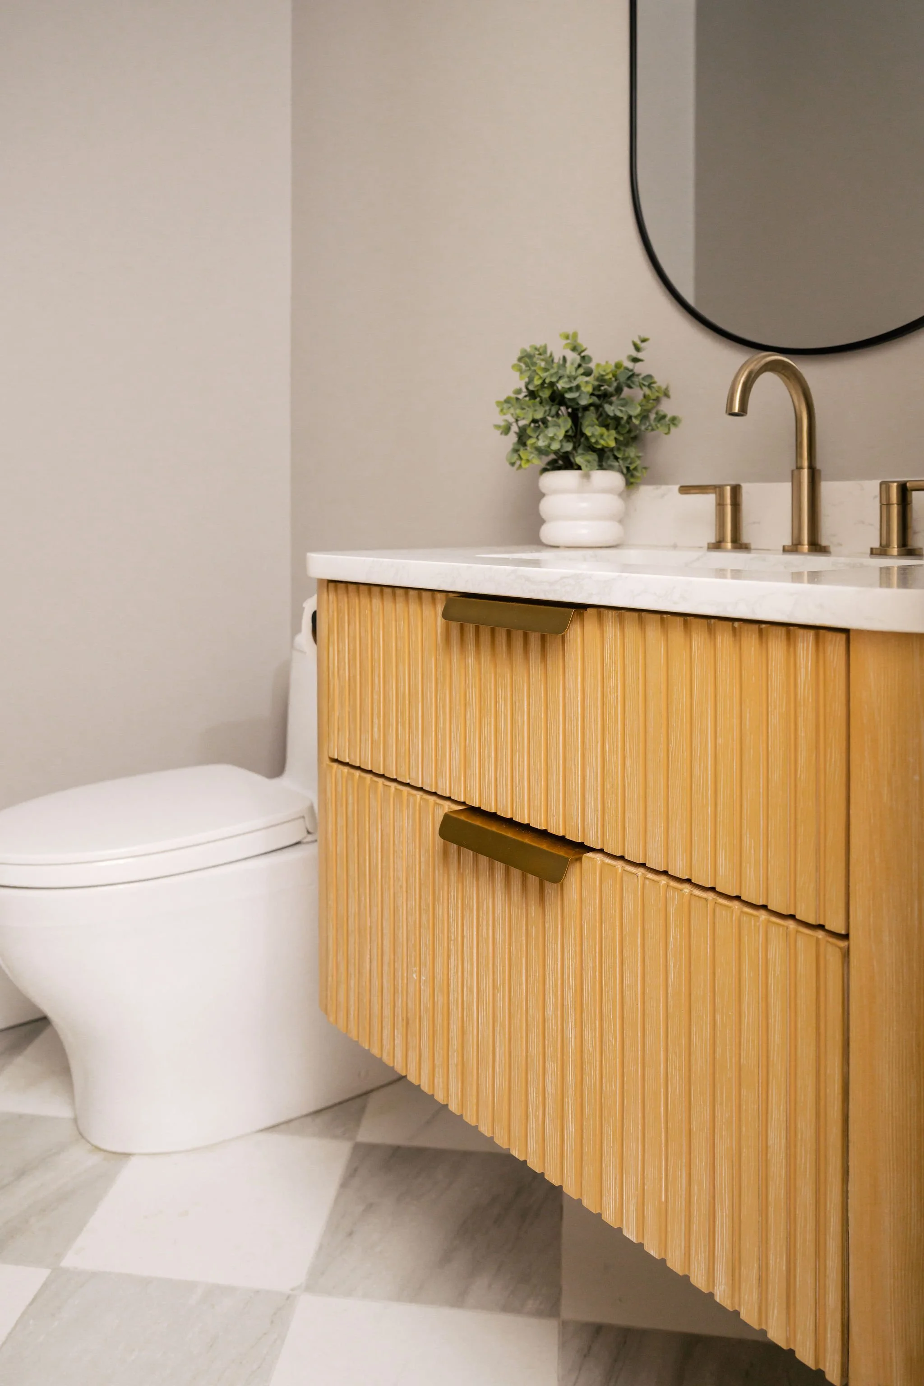
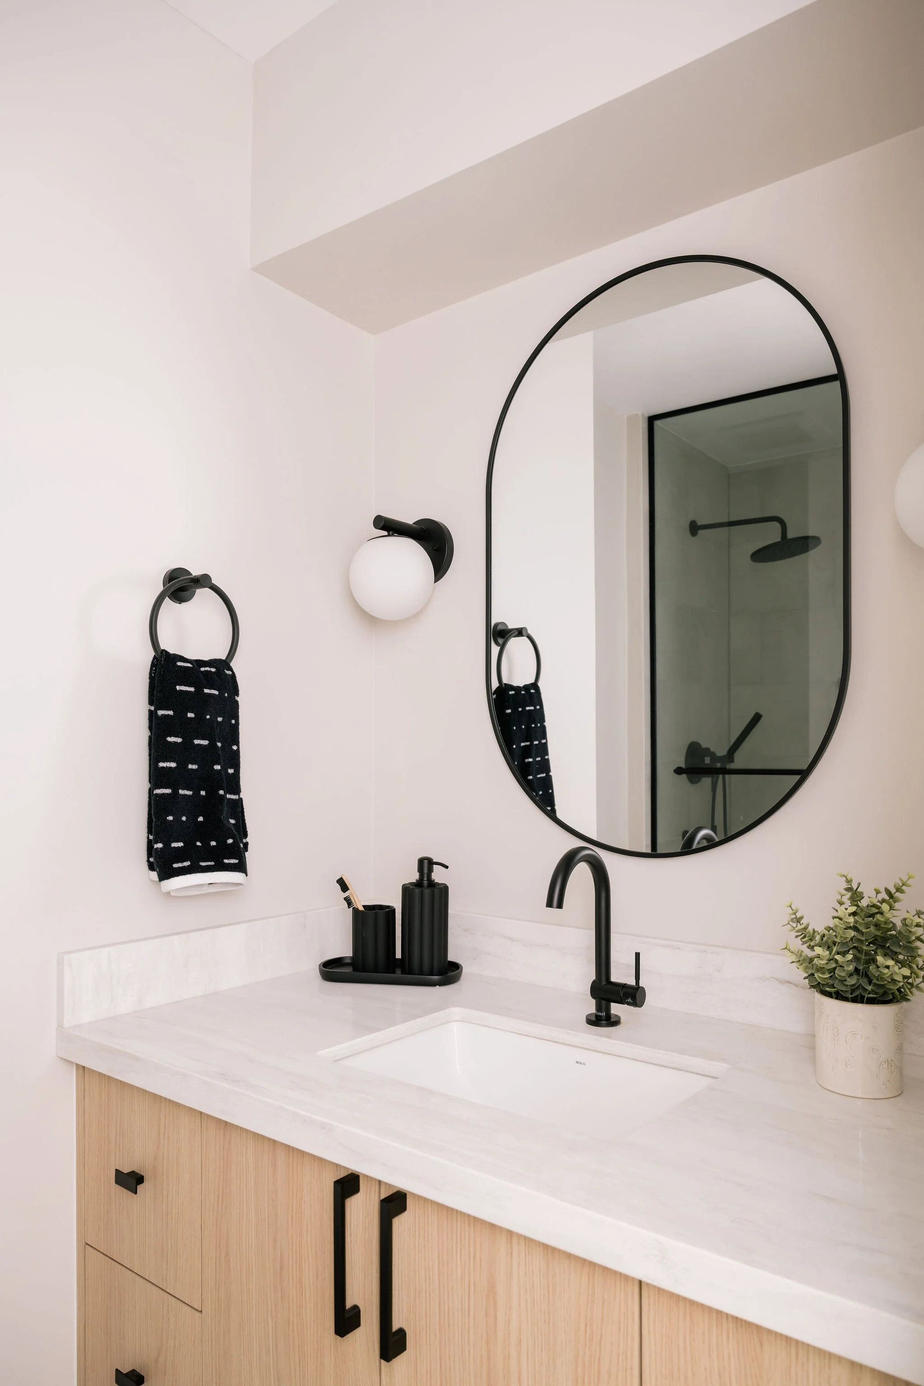
For the powder room and main bathroom we gave them a more simple aesthetic update. We love the playfulness of the tile in the main bathroom shower, and the diagonal tiling on the powder room floor. A simple refreshed tile job goes a long way, bringing visual interest into smaller spaces. Introducing thoughtful textures through the vanity and sink also speak volumes.
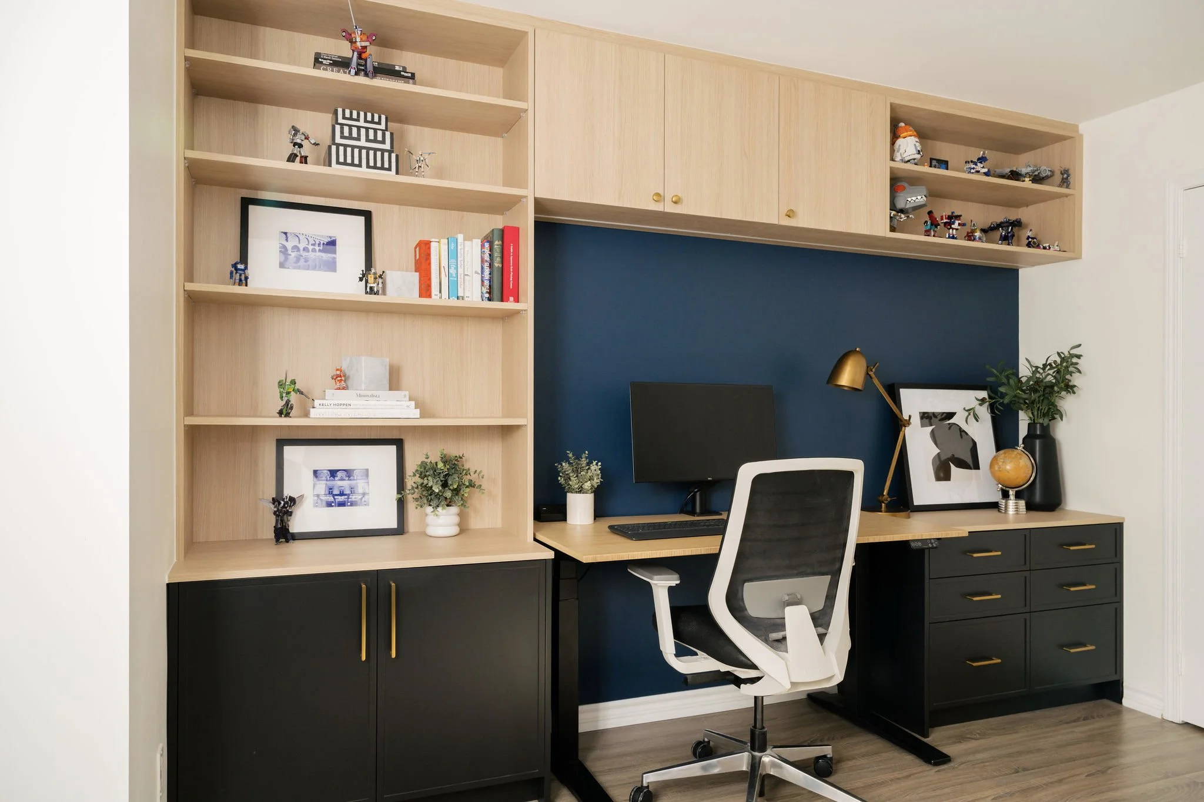
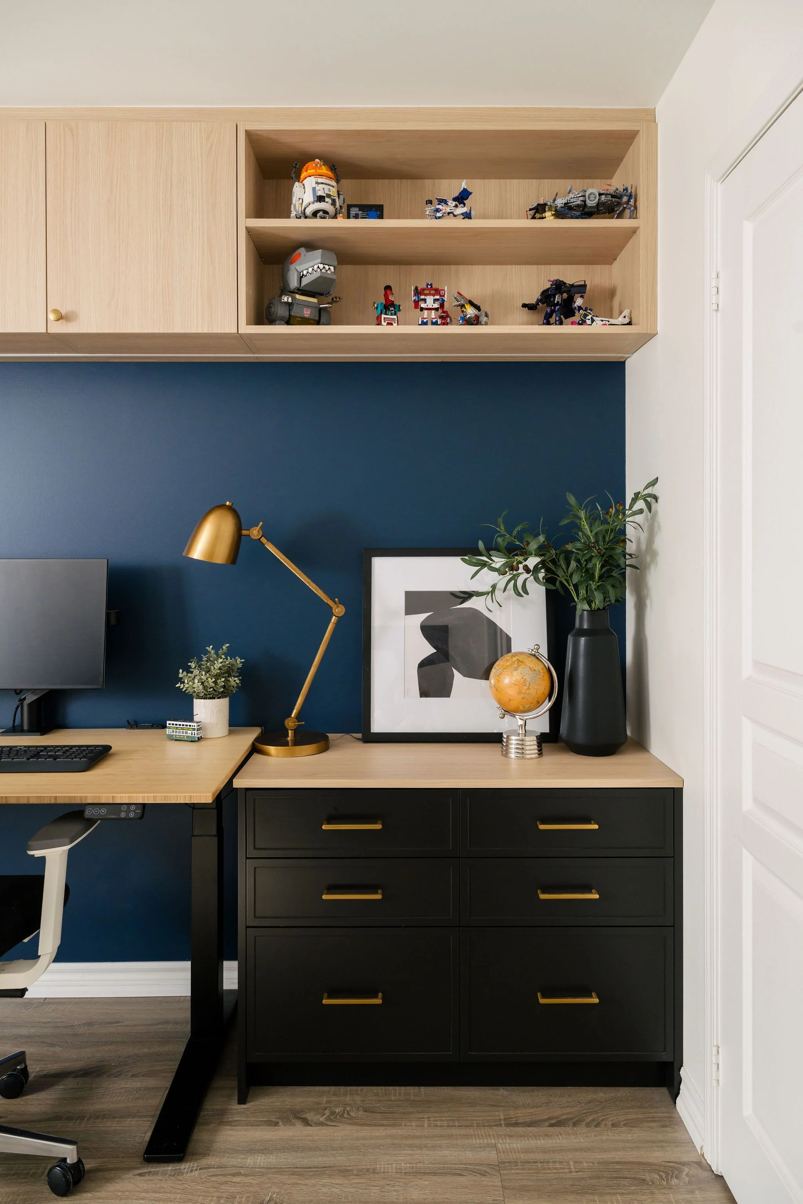
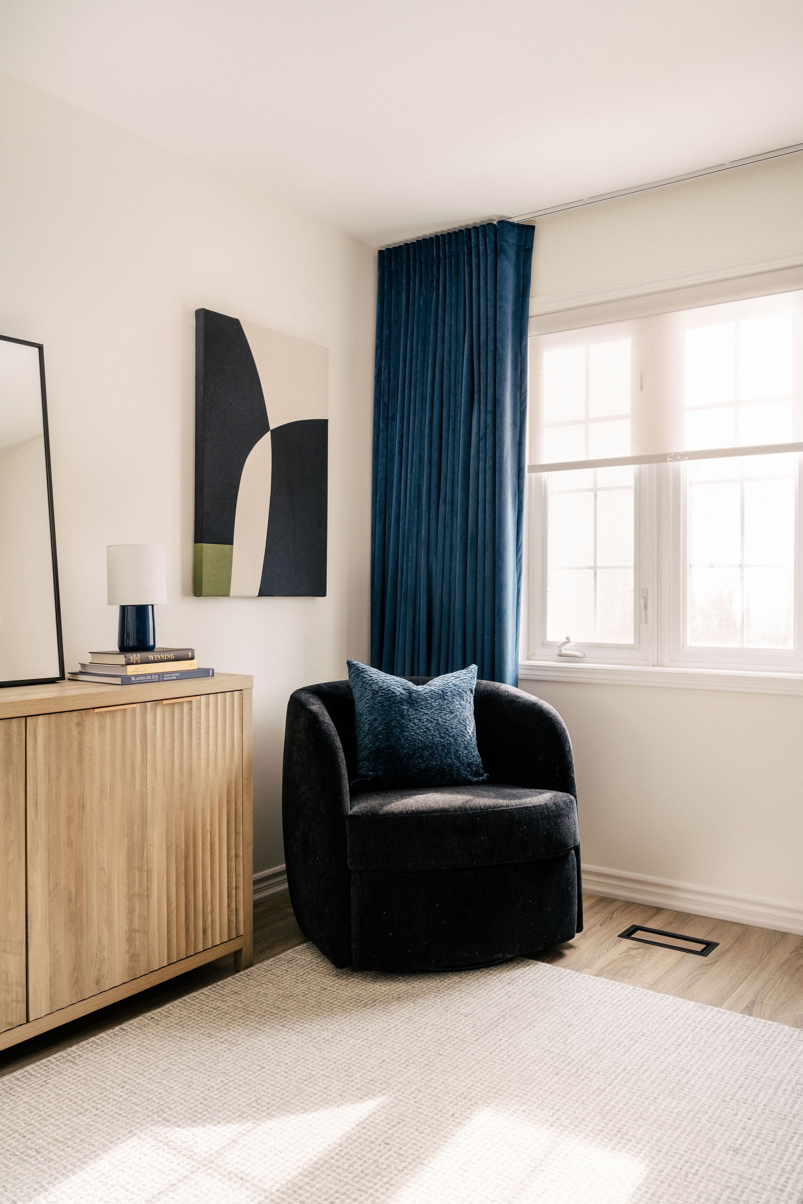
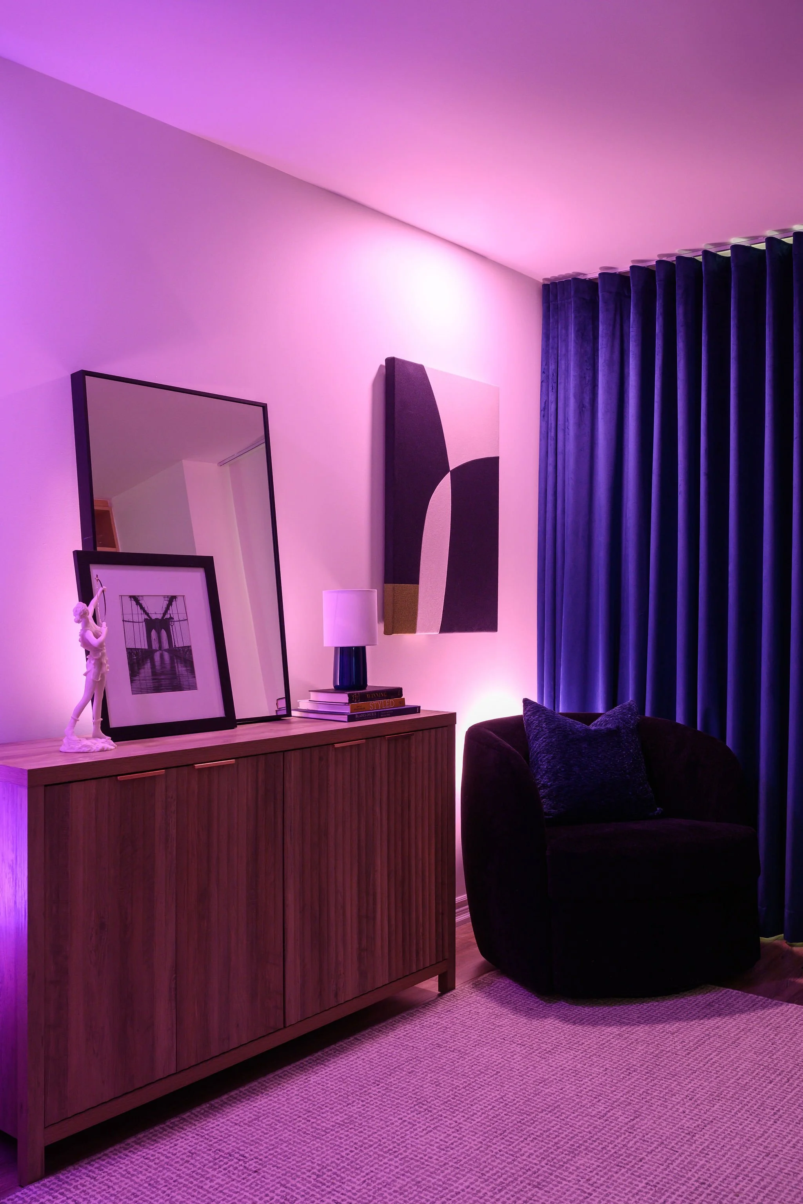
Our lovely clients are both professionals with busy workloads; they wanted an updated office space to sustain their work lifestyle. They sometimes do TV segments and interviews for the Globe and Mail and CTV, so we gave them a room with a pleasing backdrop; a conversion from a regular home office to a pseudo home TV studio!
Photos by Janet Kwan